
Listing Courtesy of:  Midwest Real Estate Data as distributed by MLS GRID / Listed By: Gregory "Greg" Smith, Coldwell Banker Realty
 Midwest Real Estate Data as distributed by MLS GRID / Listed By: Gregory "Greg" Smith, Coldwell Banker Realty
 2456 W Eastwood Avenue 3 Chicago, IL 60625
Active (1 Days)
$298,000 (USD)
OPEN HOUSE TIMES
-
OPENSun, Aug 911:00 am - 1:00 pm
Description
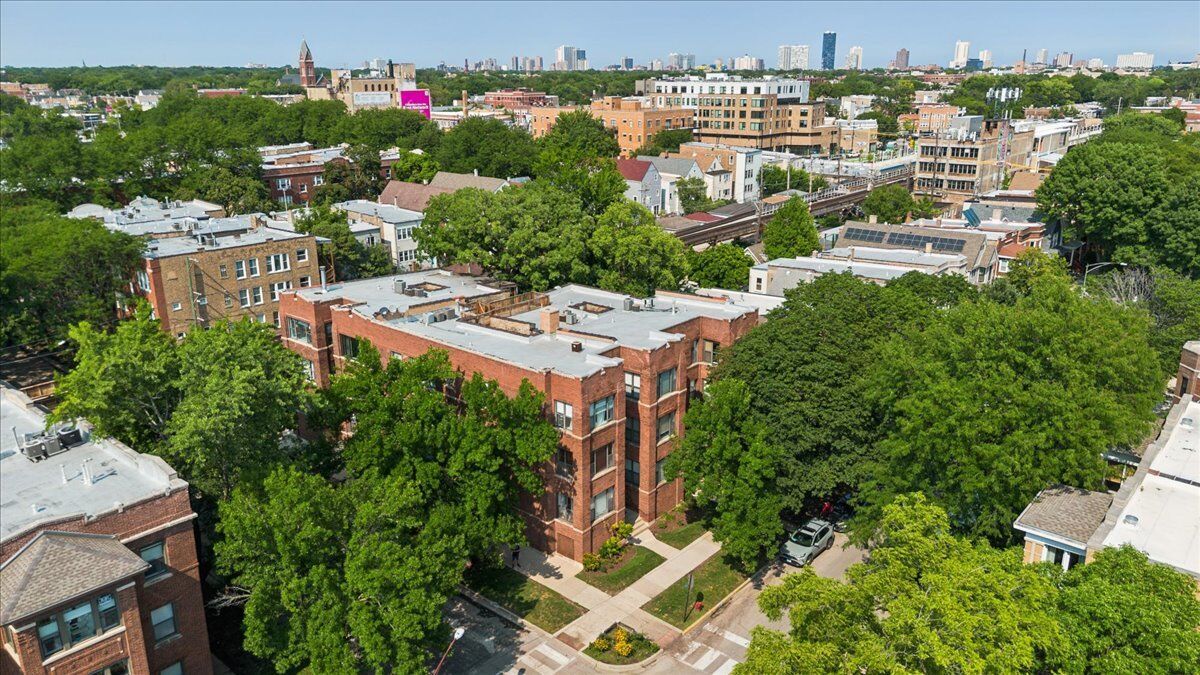
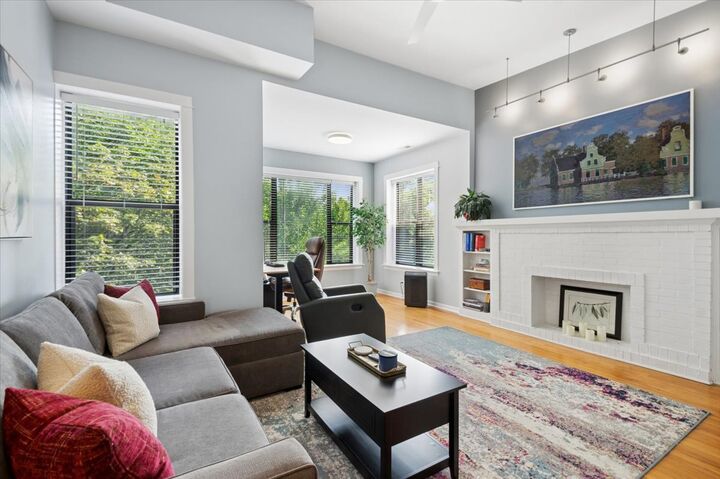
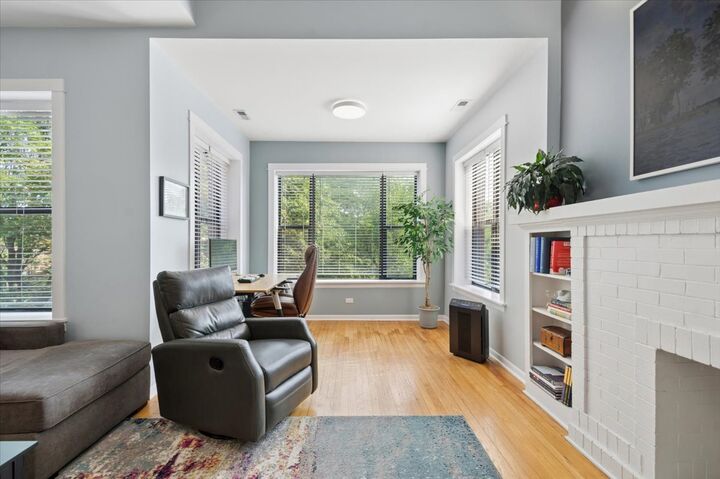
Prepare to be impressed in the heart of Lincoln Square! An abundance of updates compliment today's design trends where style meets appeal. The living room showcases an alcove seating area plus a decorative cozy fireplace and built in bookcase. An adjacent, versatile office/sitting area is highlighted by 3 exposures of natural light and overlooks the tree lined street. A well-designed, transformed kitchen provides abundant white cabinetry & counters with access to an open dining area for casual meals or gracious entertaining. The primary bedroom features a large walk-in closet plus additional desk space with recessed lighting. Handsome hardwood flooring plus in unit laundry makes living here a must. This classic all brick building is conveniently situated mid-street and offers 1.5 block proximity to the historic Lincoln Square where you will find the Farmer's Market, restaurants, shops and access to the CTA Brown Line. Come explore the lifestyle you have been waiting for and let your story begin here!
MLS #:
12723448
12723448
Taxes
$5,090(2024)
$5,090(2024)
Type
Condo
Condo
Year Built
1914
1914
School District
299
299
County
Cook County
Cook County
Listed By
Gregory "Greg" Smith, Coldwell Banker Realty
Source
Midwest Real Estate Data
Last checked Aug 5 2026 at 2:05 AM GMT+0000
Midwest Real Estate Data
Last checked Aug 5 2026 at 2:05 AM GMT+0000
Bathroom Details
- Full Bathroom: 1
Interior Features
- Walk-In Closet(s)
- Laundry: In Unit
- Appliance: Range
- Appliance: Refrigerator
- Appliance: Washer
- Appliance: Dryer
- Appliance: Dishwasher
- Appliance: Microwave
- Ceiling Fan(s)
- Cathedral Ceiling(s)
Property Features
- Fireplace: 1
- Fireplace: Living Room
- Fireplace: Decorative
Heating and Cooling
- Forced Air
- Natural Gas
- Central Air
Homeowners Association Information
- Dues: $270/Monthly
Utility Information
- Utilities: Water Source: Lake Michigan
- Sewer: Shared Septic
School Information
- Elementary School: Waters Elementary School
- Middle School: Waters Elementary School
- High School: Amundsen High School
Stories
- 3
Living Area
- 940 sqft
Location
Disclaimer: Square footage is based on information available to agent, including County records. Information has not been verified by agent and should be verified by buyer.
Based on information submitted to the MLS GRID as of 8/5/2026 02:05. All data is obtained from various sources and may not have been verified by broker or MLS GRID. Supplied Open House Information is subject to change without notice. All information should be independently reviewed and verified for accuracy. Properties may or may not be listed by the office/agent presenting the information.
